

How to design the layout of a space capsule house?
Nov 14, 2025
Leave a message
When it comes to designing the layout of a space capsule house, we, as a dedicated space capsule house supplier, understand the significance of combining functionality, comfort, and aesthetics. In this blog post, we'll delve into the key considerations and steps to create an optimal layout for these unique living spaces.
Understanding the Concept of a Space Capsule House
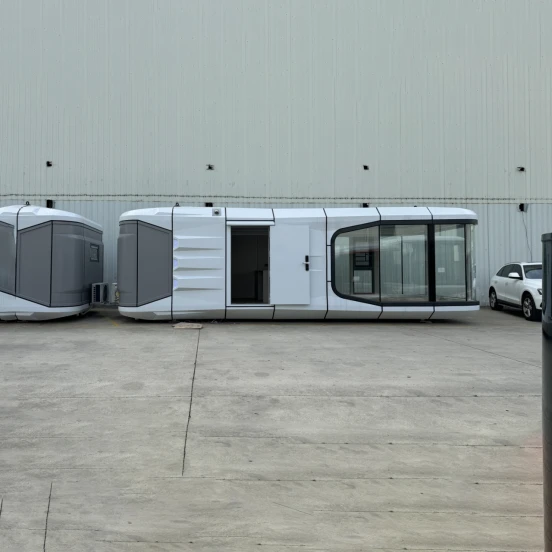
Space capsule houses are compact, self - contained living units that draw inspiration from actual space capsules. They are designed to make the most of limited space while providing all the necessary amenities for a comfortable living experience. These houses are often prefabricated, which means they can be quickly assembled on - site, making them an ideal choice for various applications such as temporary housing, vacation getaways, or even long - term residences in some cases.
Assessing the Needs of the Users
The first step in designing the layout of a space capsule house is to understand the needs of the intended users. Are they single individuals looking for a minimalist living space? Or perhaps a small family in need of a cozy and functional home? If it's for a single person, the layout can be more focused on personal comfort and efficient use of space. For example, a simple sleeping area, a compact kitchenette, and a small bathroom might be sufficient.
On the other hand, if it's for a family, additional considerations are required. There should be separate sleeping areas for different family members, storage space for clothes and other belongings, and a more functional living area where the family can gather. For instance, a convertible sofa in the living area can serve as an extra bed for guests or younger children.
Maximizing Space Utilization
One of the biggest challenges in designing a space capsule house is maximizing the use of limited space. We recommend using multi - functional furniture. For example, a bed with built - in storage drawers can save a significant amount of floor space. Wall - mounted desks can be folded up when not in use, leaving the floor area free for other activities.
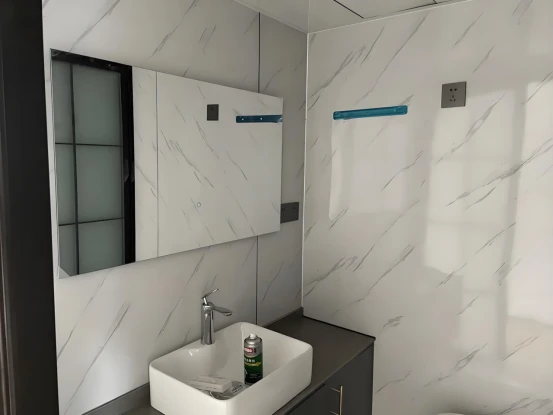
Another effective way to maximize space is through vertical storage. Installing tall cabinets that reach up to the ceiling can provide ample storage for clothes, kitchenware, and other items. In the bathroom, a wall - mounted vanity with a mirrored cabinet can not only save floor space but also create an illusion of a larger area.
Creating Zones
Dividing the space into different zones is crucial for a well - designed space capsule house. The main zones typically include a sleeping zone, a living zone, a kitchen zone, and a bathroom zone.
The sleeping zone should be a quiet and comfortable area. It can be separated from the living area by a curtain or a sliding partition. This provides privacy while still maintaining an open - concept feel.
The living zone is where the residents will spend most of their leisure time. It should be furnished with comfortable seating, such as a small sofa or armchairs, and a small coffee table. A TV or a bookshelf can also be included to enhance the entertainment and relaxation experience.
The kitchen zone needs to be designed for efficiency. Compact appliances like a mini - fridge, a two - burner stove, and a microwave can be installed. A sink with a small countertop provides space for food preparation.
The bathroom zone should be well - ventilated and equipped with basic amenities such as a toilet, a shower, and a sink. A space - saving corner shower stall can be a great option in a small bathroom.
Lighting Design
Proper lighting is essential in a space capsule house. Natural light should be maximized as much as possible. Large windows or skylights can be incorporated into the design to let in sunlight during the day. This not only brightens up the space but also reduces the need for artificial lighting.
In addition to natural light, artificial lighting should be carefully planned. Task lighting is needed in the kitchen and bathroom areas for activities such as cooking and grooming. Ambient lighting, such as ceiling lights or wall sconces, can create a warm and inviting atmosphere in the living and sleeping areas. Accent lighting can be used to highlight certain features or decorative elements in the house.
Our Product Offerings
As a space capsule house supplier, we offer a range of high - quality space capsule houses with well - designed layouts. Our T5 Space Capsule Prefabricated Smart Homes are perfect for those looking for a modern and smart living solution. These houses come with advanced features such as smart home systems that allow you to control the lighting, temperature, and security of your home with just a few taps on your smartphone.
For those seeking a luxurious vacation experience, our T7 Luxury Capsule Hotel Beach Vacation House is an excellent choice. It is designed with a focus on comfort and aesthetics, featuring a spacious living area, a private balcony with a stunning ocean view, and a high - end bathroom.
Contact Us for Procurement
If you are interested in our space capsule houses or have specific requirements for the layout design of your space capsule house, we invite you to contact us for procurement and further discussion. Our team of experts is ready to work with you to create the perfect space capsule house that meets your needs and preferences.
References
- "Space - Saving Design Principles for Compact Living Spaces", Journal of Interior Design, 2020.
- "Innovative Furniture Designs for Small Spaces", Furniture Design Magazine, 2019.
- "Lighting Strategies for Tiny Homes", Lighting Journal, 2021.
Send Inquiry