


2 Bedrooms Folding Tiny Fold-Out House Prefabricated Luxury Expandable Prefab Houses
Hebei Tianyu Guangbo Module Housing Co., Ltd. is one of the leading manufacturers and suppliers of 2 bedrooms folding tiny fold-out house prefabricated luxury expandable prefab houses in China, also supports custom service. Welcome to buy waterproof 2 bedrooms folding tiny fold-out house prefabricated luxury expandable prefab houses for sale here from our factory. Quality products and reasonable price are available.

Products Description
|
Product size
|
||||
|
20FT External standard size
|
5900*6420*2550mm(internal 2250)
|
|||
|
Total mass (kg)
|
4250
|
|||
|
20FT External standard size
|
5900*6420*2570mm(internal 2400)
|
|||
|
30FT External standard size
|
9000*6420*2550mm(internal 2250)
|
|||
|
40FT External standard size
|
11808*6420*2520mm(internal 2250)
|
|||
|
Total mass (kg)
|
7300
|
|||
|
Usage
|
House,Office, Dormitory, Shop, Bar, Emergency Room, Disaster Relief Room
|
|||
|
Advantages
|
1. Anti-rust: all material use hot glavanized steel;
2. Easy and fast installation. 2 hours/set, save labor cost 3. Waterproof: Waterproof wall board integrated design. without wood ceiling wall; 4. Fireproof:Fire rating A grade 5. Pre-build the electricity and water plumbing, bathroom fittings |
|||
|
Specification Parameter
|
||||
|
Main Material
|
Galvanized steel structure with sandwich panel wall and doors, windows, etc.
|
|||
|
Service Life
|
30-40years
|
|||
|
Color
|
White, Charcoal or according to customer's requirement.
|
|||
|
Steel Structure
|
3mm Hot galvanized steel structure with 4 corner casts and 18mm fiber cement board; 1.8mm PVC flooring; 50mm rock woll, EPS or PU
sandwich panel; Galvanized steel base plate. |
|||
|
Roof
|
3-4mm Hot galvanized steel structure with 4 corner casts and 50mm -70mm EPS or PU sandwich panel; Galvanized steel roof covering.
|
|||
|
Columns
|
3mm Hot galvanized steel structure
|
|||
|
Wall
|
50/75/100mm EPS/Rock woll/PU sandwich panel
|
|||
|
Door
|
Made of steel/aluminum frame, Broken bridge aluminum.Dimension W1930mm*2100mm glazed with double glass in a thickness of 5/8/5mm.
Can be customized according to demand. |
|||
|
Window
|
Made of PVC/aluminum fame,Broken bridge aluminum.Dimension W1125mm*H1100mm, glazed with double glass in a thickness of 5/8/5mm.
Dimension W800*H1100mm, glazed with double glass in a thickness of 5/8/5mm. |
|||
|
Connection Kits
|
PVC connection kits for floor, ceiling, walls.
|
|||
|
Electricity
|
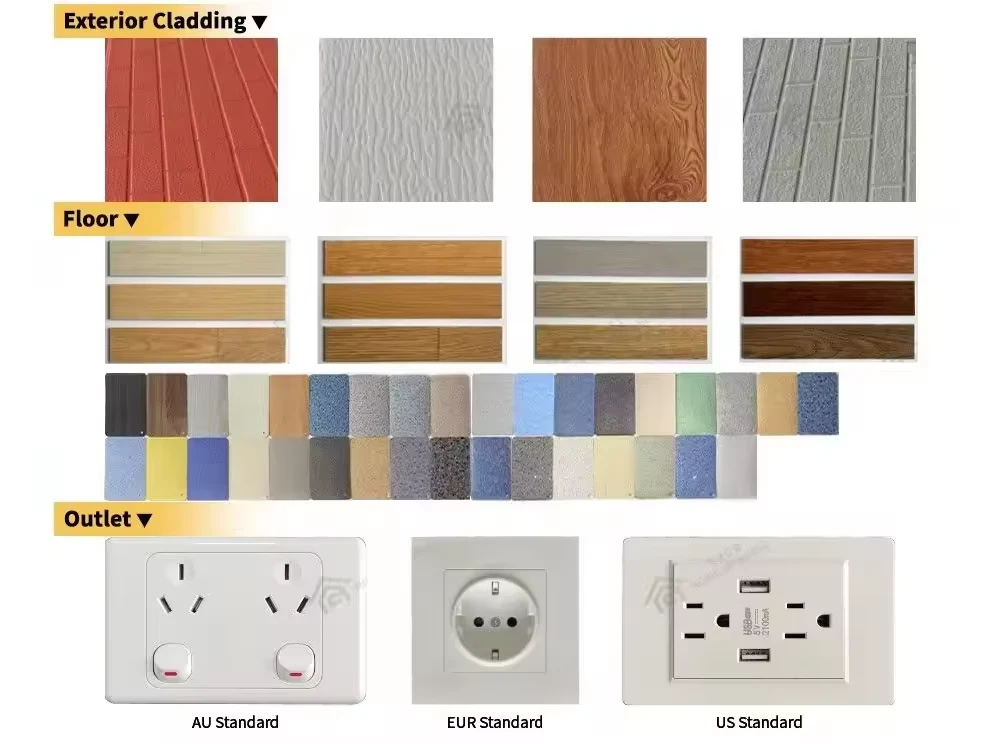
3C/ CE / CL / SAA Standard, with distribution box, lights, switch, sockets, etc.
|
|||
|
Optional Accessory
|
A/C, office, dormitory, Toilet, kitchen, bathroom, shower, steel roof, electrical appliance for accomodation, cadding panels,
decorative material, furniture, sanitary, kitchen,etc. |
|||
Product Layout

Doors,windows and indoor partitions can be customized
INDOOR
HARDCOVER
Professionalized modules with high-quality finishing,short construction period and high efficiency.

Customization
Multiple door and window structural styles pass air tightness, water tightness and wind resistance triple testing to cope with complex outdoor weather conditions. Precision dimensional processing allows seamless matching with customized wall openings of various modular layouts. Anti-corrosion surface treatment extends service lifespan of all metal door and window fittings. Customizable glass and sealing accessories cater to diverse energy-saving and safety design demands.

Products Description
Integrally molded eaves eliminate hidden water leakage risks at joints between walls and roofs during heavy rains. Customizable eave width and edge trim styles fit diverse regional architectural aesthetics. Expansion gaps reserved for wall panel installation prevent extrusion and deformation caused by thermal expansion and contraction under extreme seasonal temperature differences.

PACK AND SHIPPING
Shockproof protective packaging safeguards wall panels, glass and customized decorative fittings against collision damage during cross-ocean transportation. Secure binding locks folded building units firmly inside containers to avoid displacement on bumpy transit routes. Detailed packing lists record every personalized accessory to ensure full delivery for global customized residential and commercial projects.

FAQ
Q:How to buy your idea products?
A:You can provide us your drawing, and we can produce as your drawings. Or we can design as your requirements if you don't have a clear plan. We will provide our plans according to the local climatic condition.
Q:Can we customize extra parts?
A:Customers can add extra parts for the container house. These additions include: stairs, terrace, glass guardrails, triangular roof, glass walls, toilet, canopy, corridor, and/or steel guardrails.
Q:What factors should be considered in customizing the prefab house?
A:1: The local weather condition. We need to know the wind speed, the snow loading (if it's snowing area), the Seismic rating.
2: The size of the land can be for this building.
3: The purpose of the building, like do you need it for labour accommodation, office, or steel frame workshop, etc.
Q:What countries or regions does our product export to?
A:Our main market is Australia and New Zealand etc. We also have exported to many countries like: France,Angola, Senegal,Kenya, Indonesia, Thailand, Uruguay, Chile, America, and UK, etc.
Q:What are the materials option for the thermal insulation?
A:1:corrugated steel sheet, thickness from 0.3mm-0.6mm
2: thermal insulation material: EPS sandwich panel, glass wool sandwich panel,rock wool sandwich panel, PU (polyurethane) sandwich panel.
Q:How do you control your product quality?
A:We have the QC during the whole process of production. From material inspection, production process and package inspection before shipping. Quality is priority for us!
Q:Can I have a sample to test the quality?
A:We could show you the product details by photo or video. If you prefer have one sample to test the quality, that is OKAY, but the quotation will be higher and the shipping cost is not economical for just one sample. Normally our customers order one container of 20GP o 40 HP.
Q:What products do you offer?
A:We focus on prefabricated houses, such as labor camp, container house.
Q:What is your payment term?
A:Our payment term for standard products 30% deposit, the balance should be paid before delivery. For Customized products, will depend on the design.
Hot Tags: 2 bedrooms folding tiny fold-out house prefabricated luxury expandable prefab houses, China 2 bedrooms folding tiny fold-out house prefabricated luxury expandable prefab houses manufacturers, suppliers, factory, Affordable Hurricane Proof Housing Options, expandable housing capacity, modular container exterior, modular housing customization, portable housing interior, prefabricated container capacity
You Might Also Like


Send Inquiry