


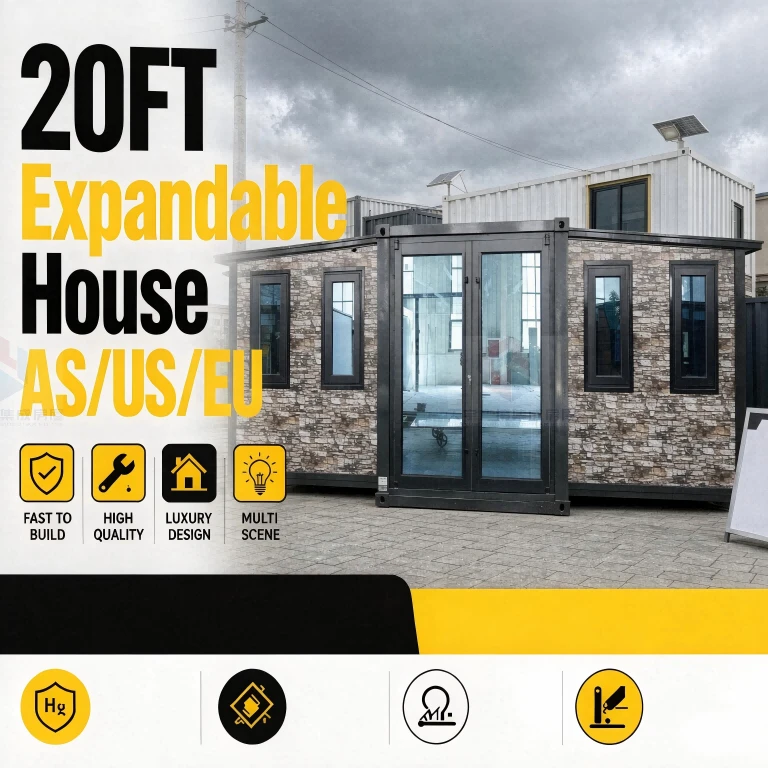
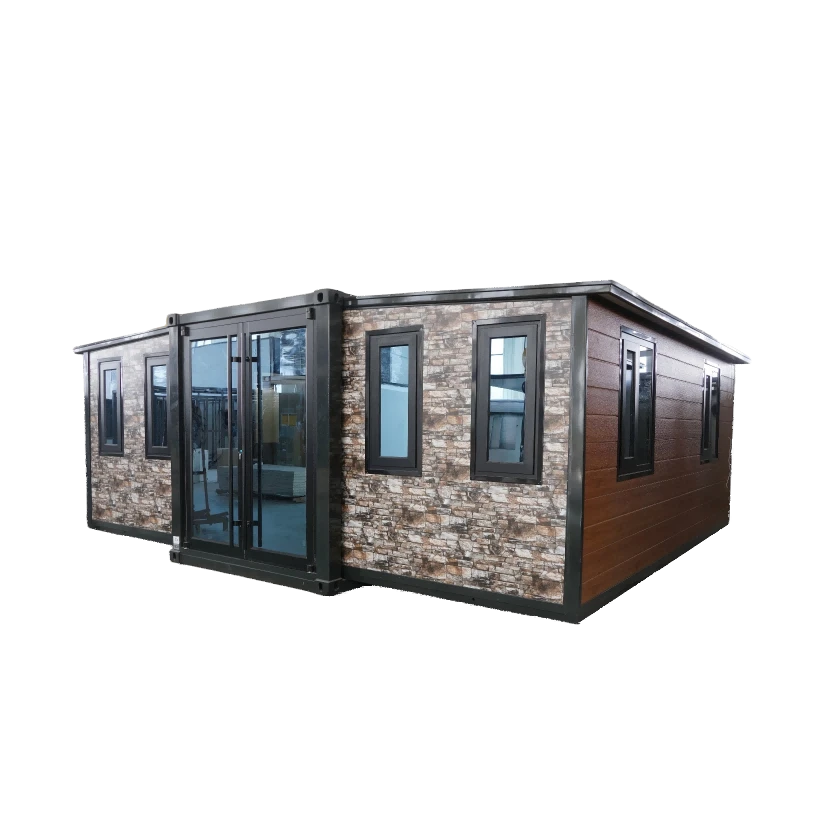

20FT Expandable House AS/US/EU
Hebei Tianyu Guangbo Module Housing Co., Ltd. is one of the leading manufacturers and suppliers of 20ft expandable house as/us/eu in China, also supports custom service. Welcome to buy waterproof 20ft expandable house as/us/eu for sale here from our factory. Quality products and reasonable price are available.

Key Features
Instant Space Expansion: Transforms from a compact 20FT container to a wide, livable home in minutes.
Premium FRP Roof: Lightweight, anti-corrosion, and weather-resistant with an 18cm overhanging eave for extra rain protection.
Decorative Splicing Panels: Aesthetic carved exterior walls that offer both style and durability.
Flexible Layout: Smart 2-bedroom + 1 living room + 1 kitchen + 1 bathroom configuration.
Global Electrical Compatibility: Default Australia/New Zealand standard; US and EU standards available upon request.
Turnkey Utility Ready: Pre-installed water pipes and wiring for fast on-site connection.


Models
|
20FT standard |
Product model |
TYGB20S1 |
|
Expanded Size |
L6420*W5900*H2550mm |
|
|
Internal Dimensions |
L6270*W5470* |
|
|
Folded Size |
L2260*W5900*H2550mm |
|
|
Floor Area |
37m² |
|
20FT preminum |
Product model |
TYGB20P1 |
|
Expanded Size |
L6420*W5900*H2550mm |
|
|
Internal Dimensions |
L6270*W5470 |
|
|
Folded Size |
L2260*W5900*H2550mm |
|
|
Floor Area |
37m² |
|
20FT deluxe |
Product model |
TYGB20D1 |
|
Expanded Size |
L6420*W5900* |
|
|
Internal Dimensions |
L6270*W5470* |
|
|
Folded Size |
L2260*W5900*H2900mm |
|
|
Floor Area |
37m² |

Frame Structure
|
Name |
Content |
Specifications |
|
Flooring |
Standard |
18mm sanding board+2mm vinyl flooring |
|
Optional |
18mm MgO Flooring+4mm SPC Click Floor |
|
|
Roofing |
Middle Part |
50mm EPS sandwich board with 1.5mm galvanized steel panel |
|
Bilateral Part |
50mm EPS sandwich board with 1.8mm fiberglass reinforcement waterproof board. |
|
|
Color Choose |
Gray/Light Brown |
|
|
Wall |
External |
75mm EPS |
|
Internal |
50mm EPS |
|
|
Color Choose |
White/Customized Colors |
|
|
Frame |
Color Choose |
White/Black/Grey |
|
Door |
Entrance Door |
Aluminum frame double-glazed sliding door(1930×2270mm) with fly screen(need double track designing) |
|
Frame Color |
Black/white |
|
|
Interior Door |
2xBedroom(800×2050mm) |
|
|
1xBathroom(730×2050mm) |
||
|
Window |
Main Frame |
7xAluminum frame double-glazed sliding windows(930x1100mm) |
|
Kitchen |
1×Aluminum frame double-glazed sliding window |
|
|
Bathroom |
1×Aluminum frame double-glazed bathroom window(500x500mm) |
|
|
Color Choose |
White/Black |
|
|
Bathroom |
Toilet;Glass sliding shower room;Mirror;Vanity |
|
|
Plumbing System |
AU/CE/US Standard PPR water pipes and PVC pipes |
|
|
Kitchen |
Kitchen Cabinet |
|
|
Electric System |
AU/CE/US Standard LED lights,switches,sockets,wire |
|
|
Delivery: |
140HQ shipping container can hold 2 sets. |
|
Materials
Main Structure: High-strength steel frame (Q235/Q355)
Exterior Walls: Splicing carved decorative panels (UV-resistant, fire-retardant)
Roof: FRP (Fiberglass Reinforced Plastic) integrated panel with 18cm overhanging eave
Interior Walls: Eco-friendly PVC panels or calcium silicate boards
Flooring: Anti-slip, waterproof laminate or vinyl flooring


Certifications / Compliance
Electrical wiring compliant with AS/NZS, optional compliance with US NEC and EU IEC
Structural design meets local wind and snow load requirements (specify region)
Fire-retardant materials meet international building codes
ISO shipping container dimensions for global transport

Shipping
Packing: 1 unit fits into 1 x 40ft High Cube shipping container (or shipped as flat-pack panels)
Worldwide Delivery: Available to Australia, New Zealand, USA, Canada, Europe, and beyond
Lead Time: Typically 20–30 days after deposit confirmation
Loading: Securely fastened to container floor with steel brackets


FAQ
Q: Can I choose US or EU electrical standards instead of AU?
A: Yes, our default is AU standard, but we offer US and EU standards at no extra charge. Just let us know before production.
Q: How long does it take to set up?
A: Once on site, 2–3 people can fully expand and connect utilities in less than a day.
Q: Is the FRP roof strong enough for heavy rain or snow?
A: Absolutely. The FRP roof is reinforced and the 18cm overhanging eave directs water away from the walls. For heavy snow areas, we can add extra roof supports.
Q: Can I customize the interior layout?
A: Yes, the 2-bedroom layout is standard, but we can modify walls to create a larger living area or add a study.
Get a Quote
Ready to own your 20FT Expandable Prefabricated House? Contact us today for a detailed quote, including EXW/FOB/CIF pricing, shipping options, and customization details. Our team will respond within 24 hours with a tailored solution for your project.
Hot Tags: 20ft expandable house as/us/eu, China 20ft expandable house as/us/eu manufacturers, suppliers, factory, expandable container assembly, expandable container customization, Expandable Container House with Ensuite, portable container exterior, portable housing customization, portable housing quality
You Might Also Like


Send Inquiry