

How do you customize the interior layout of a sliding out container house?
Oct 24, 2025
Leave a message
As a supplier of sliding out container houses, I've witnessed firsthand the growing popularity of these innovative and versatile living spaces. One of the most exciting aspects of a sliding out container house is the ability to customize its interior layout to suit your unique needs and preferences. In this blog post, I'll share some insights and tips on how you can customize the interior layout of a sliding out container house.
Understanding the Basics of Sliding Out Container Houses
Before diving into customization, it's essential to understand the basic structure of a sliding out container house. These houses are typically built using standard shipping containers, which are modified to include sliding sections. The sliding mechanism allows the house to expand its living space when needed, providing a more spacious and comfortable environment.
The sliding out sections can be designed to slide horizontally or vertically, depending on the specific requirements of the project. This flexibility in design makes it possible to create a wide range of interior layouts, from open - concept living areas to more private and segmented spaces.
Assessing Your Needs
The first step in customizing the interior layout of a sliding out container house is to assess your needs. Consider the following questions:
- How many people will be living in the house? If you have a large family, you'll need more bedrooms and living space. For a single person or a couple, a more compact layout might be sufficient.
- What are your lifestyle preferences? Do you enjoy entertaining guests? Do you need a dedicated workspace for remote work? These factors will influence the design of your living areas, kitchen, and other functional spaces.
- Are there any special requirements? For example, do you need wheelchair - accessible features or extra storage space for hobbies or equipment?
Designing the Layout
Once you've assessed your needs, it's time to start designing the layout. Here are some key areas to consider:
Living Area
The living area is often the heart of the home, where you relax, entertain, and spend time with family and friends. In a sliding out container house, you can create an open - concept living area by combining the living room, dining room, and kitchen. This layout is ideal for those who enjoy a social and spacious living environment.
You can use the sliding sections to expand the living area when hosting large gatherings. For example, if you have a sliding wall that opens up to a patio or outdoor living space, you can easily create a seamless transition between indoor and outdoor areas.
Bedrooms
The number and size of bedrooms will depend on your family size and needs. When designing the bedrooms, consider the following:
- Privacy: Use partitions or sliding doors to separate the bedrooms from the living areas and other bedrooms.
- Storage: Make sure each bedroom has adequate storage space, such as built - in closets or wardrobes.
- Natural Light: Position the bedrooms to maximize natural light, which can improve the overall comfort and ambiance of the space.
Kitchen
The kitchen is another important area in the home. In a sliding out container house, you can design a modern and functional kitchen that meets your cooking and storage needs. Consider the following:
- Appliance Placement: Choose appliances that are the right size for your kitchen and place them in a logical layout. For example, position the refrigerator near the pantry and the stove near the sink.
- Countertop Space: Make sure you have enough countertop space for food preparation and cooking. You can use the sliding sections to add extra countertop space when needed.
- Storage: Incorporate plenty of cabinets and drawers for storing kitchen utensils, dishes, and food items.
Bathroom
The bathroom should be designed for comfort and functionality. In a sliding out container house, you can create a compact yet well - equipped bathroom. Consider the following:
- Fixtures: Choose high - quality fixtures, such as a sink, toilet, and shower. You can also add features like a bathtub or a double sink if space allows.
- Ventilation: Proper ventilation is essential in the bathroom to prevent mold and mildew growth. Install a ventilation fan or a window.
- Storage: Include cabinets or shelves for storing toiletries and other bathroom essentials.
Choosing the Right Materials
The choice of materials is crucial when customizing the interior layout of a sliding out container house. Here are some factors to consider:
- Durability: Since container houses are often used in various environments, choose materials that are durable and can withstand wear and tear. For example, use high - quality flooring materials like hardwood or tile.
- Aesthetics: The materials you choose should also complement the overall design and style of your house. You can use a combination of different materials, such as wood, metal, and glass, to create a unique and modern look.
- Insulation: Good insulation is essential for maintaining a comfortable temperature inside the house. Use insulation materials in the walls, floors, and ceilings to reduce energy consumption and keep the house warm in winter and cool in summer.
Incorporating Technology
In today's digital age, technology can play an important role in the interior design of a sliding out container house. Here are some ways to incorporate technology:
- Smart Home Systems: Install a smart home system that allows you to control the lighting, temperature, security, and other features of your house using your smartphone or other devices.
- Entertainment Systems: Set up a high - quality entertainment system, including a large - screen TV, surround sound system, and streaming devices.
- Energy - Efficient Appliances: Choose energy - efficient appliances, such as refrigerators, washing machines, and dishwashers, to reduce your energy consumption and save money on utility bills.
Exploring Options with Our Products
As a sliding out container house supplier, we offer a variety of products that can help you create your dream home. Check out our Sliding Out Prefabricated Glass House for a modern and stylish option. The glass panels allow for plenty of natural light and a seamless connection to the outdoors.
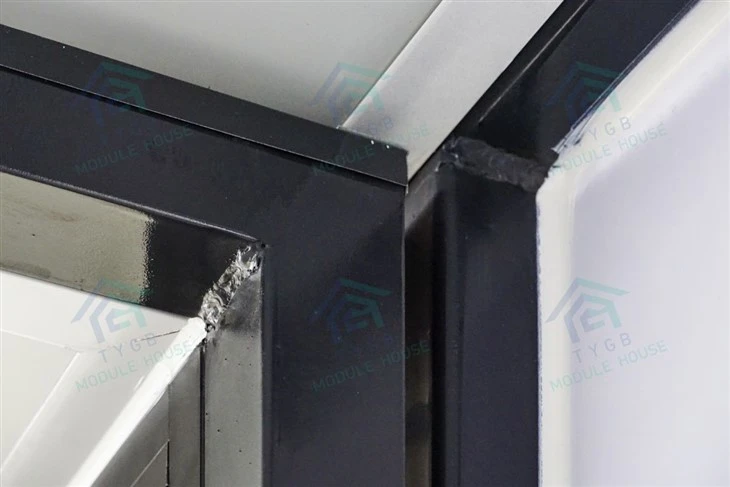

Our Slide Out Prefab Manufactured Homes are designed for comfort and functionality, with a range of customizable features. And if you're looking for a more traditional container - based option, our Slide Out Prefabricated Container House offers a durable and versatile solution.
Conclusion
Customizing the interior layout of a sliding out container house is an exciting process that allows you to create a home that is truly unique and tailored to your needs. By assessing your needs, designing a functional layout, choosing the right materials, and incorporating technology, you can create a comfortable and stylish living space.
If you're interested in learning more about our sliding out container houses or have specific customization ideas in mind, we'd love to hear from you. Contact us to start the conversation about your dream home and explore the possibilities of our products for your next project.
References
- "Container Home Design: A Comprehensive Guide" by John Doe
- "Innovative Prefabricated Housing Solutions" by Jane Smith
- Industry reports on sliding out container house trends and best practices
Send Inquiry