




Sliding Out Prefabricated Glass House
Hebei Tianyu Guangbo Module Housing Co., Ltd. is one of the leading manufacturers and suppliers of sliding out prefabricated glass house in China, also supports custom service. Welcome to buy waterproof sliding out prefabricated glass house for sale here from our factory. Quality products and reasonable price are available.
Description
The 20ft sliding out prefabricated glass house transforms into an open-air space in warm weather and can be closed for insulation in cooler seasons. Its modular design allows for quick assembly, reducing site disruption and construction time and cost. Constructed with precision in TYGB factory, the house features a contemporary open-plan layout with glass walls, simple and functional furnishings, and sustainable materials. The sliding feature can be customized to include decks, gardens, or pools, offering versatility for homeowners' lifestyles. This glass house combines luxury, functionality, and environmental connection, making it an innovative and harmonious living choice.
It can be used as a granny flat,spare room,rental investment,first home,downsizing,deluxe mining camp accommodation,crib room,training room,office and accommodation for caravan&holiday parks,bed and breakfasts and more!
Advantages
(1) Rapid Installation: Each set can be installed in just 2 hours, significantly reducing labor costs;
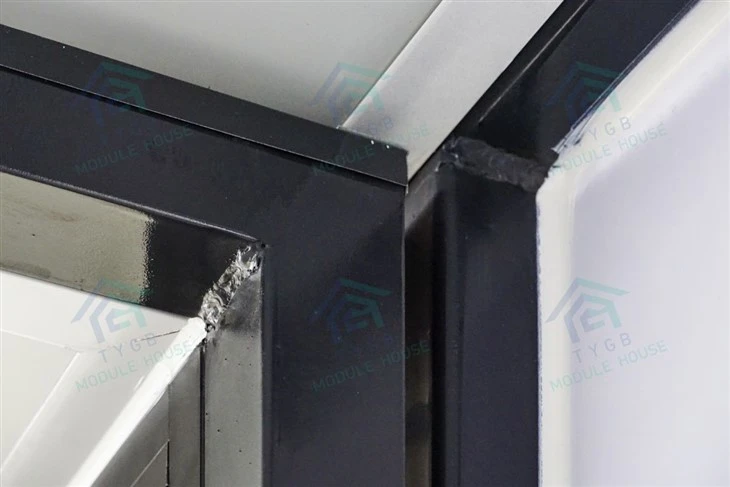
(2) Rust Resistance: All materials are made from hot-dip galvanized steel;
(3) Waterproof Design: No need for wooden ceilings or walls;
(4) Fireproof Quality: Achieves an A-grade fire rating;
(5) Simplified Foundation: Requires only a foundation of 12 concrete blocks;
(6) Wind and Earthquake Resilience: Withstands wind speeds up to level 11 and seismic activity up to level 9.
Benefits
Construction and Assembly:
Our team, composed of highly skilled and experienced professionals, can typically complete the construction on-site within three days. The structure is designed to be fully transportable and easily relocated, allowing for quick disassembly with minimal disruption.
Transportation and Relocation:
The units are transported using tilt tray trucks and are then positioned onto twelve pre-prepared foundations.
Architectural Details:
All cornices and architraves are included in the design.
Electrical Systems:
The electrical setup features SAA-approved 2.5mm cables for power outlets and 1.5mm cables for lighting, switches, and fixtures. An external waterproof plug is also provided.
Plumbing and Sanitary Wares:
The units are equipped with plumbing and sanitary ware, as well as a powder-coated board and safety switch.
Warranty Coverage:
We offer a 10-year structural warranty on the galvanized steel framing.
Additional Information:
Electrical appliances are not included in the standard package.
Customization:
Our flexible plans can be modified, with additional features added to meet your specific needs.
Foundation Requirements:
Our expandable 37SQM and 58SQM homes require only 12 to 16 foundations, which must be level for stability.
Delivery and Placement:
On-site delivery can be organized for an extra fee from your local port. The units are transported on tilt tray trucks, and a franna crane may be necessary for approximately one hour to assist with placement on the foundations. Please request a quote for this service.
Cyclone Rating:
Our homes are rated for cyclone resistance in Region "C".
Engineering Plans:
All engineering plans come with a Form 15 for council approval.
Versatile Use:
Our temporary or permanent Pop Up Homes are ideal for a variety of uses, including granny flats, spare rooms, investment properties, renovation projects, first homes, downsizing, deluxe camping accommodation, and more.
Flexibility:
Place one on a block where traditional construction is not feasible, relocate it as needed, or use it as a temporary residence while building your dream home.
Details Images
Be used in a wide range of industries.

Glass Curtain Wall

Slide Out Container House

Seamless Flooring

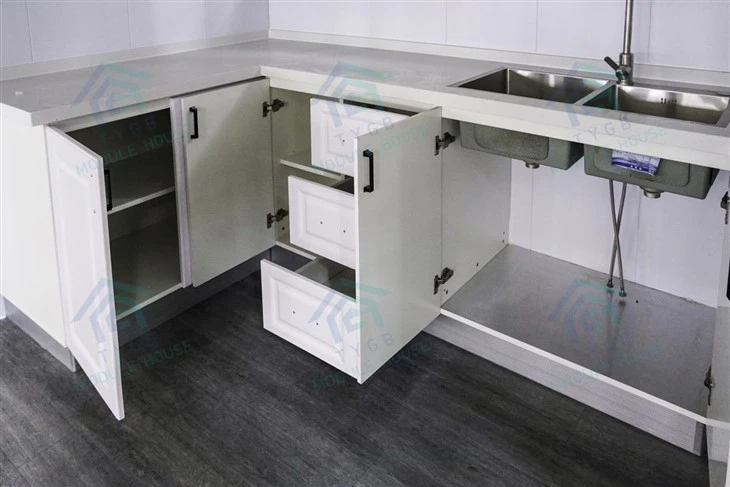
Kitchen

Bathroom

Plumbing System
Detailed information about our slide-out expandable container house
They resemble a home rather than a mere container and are built to be robust and long-lasting.
Simply connect them to your main power supply or outfit them with solar panels and an eco-friendly septic system to operate entirely off the grid.
Dismantling them is as straightforward as the installation process, collapsing down to the dimensions of a standard container.
Our plans are flexible and can be customized with additional features to meet specific needs.
These units can be transported using a tilt tray and are designed to be either temporary or permanent structures.
Materials
Wall material: PU sandwich panel/EPS sandwich panel/Rockwool sandwich Panel
Wall Color: RAL color steel number
Exterior Decoration: PVC cladding board/Carved metal board
Interior decoration: Groove wood panel/sandwich panel/Bamboo fiber board
Window and Door: PVC frame window/Broken bridge aluminum sliding door/Titanium magnesium alloy door/Wooden door
Floor: SPC floor/PVC Plastic flooring
Accessories: Aluminum accessories/Color steel bending part
Other Accessories: U channel/Distribution box/Electrical wire/Light/Switch/Gutter and Downspout/Socket/Fastener/Color steel accessories
Standard Inclusions
Gloss 3.6m Kitchen with cupboards and draws,Cesar Stone bench tops.with double stainless-steel sink and flick Mixer.
Internal Partition Walls for the Bedrooms.
Base floor is 18mm marine plywood with Quality PVC floor coverings fitted.
Australian or US Standard water marked Toilet.
Bathroom Vanity and Sink.
Flick mixer,mirror shaving cabinet,towel rail,and all fittings.
900mm x 900mm Shower Cubical and Adjustable removable shower-head and mixer.
Accessories
Accessories of the expandable container house
This kinds of expandable house always including the Cabinet,sink,toilet and showerIt is also can supply other accessories if you need
Decoration
Decoration of the expandable container house
Always if you want the house much more beautiful,we also can supply the decoration material,so your prefab living house can much more comfortable
Layout plan
layout diagram of the expandable container house
Layout diagram
1)one bedrooms+one toilet+open kitchen and living room
2)two bedrooms+one toilet+open kitchen and living room
3)two bedrooms+one toilet
4)four bedrooms+one toilet
5)four bedrooms
6)Empty home
Contact us to get free designs.

Empty Home

Standard

Premium

Office

Premium
Application
Construction site.Office building.
Worker living house.School.Canteen.Recreation room.
Washing room,Laundry room,Chicken farm.warehouse.
Outdoor temporary Dormitory.Lobby.Office.Bathroom.
Installation/Loading Time
Each worker can assemble 20-30 square meters every day.
4 worker can finish one set expandable container house within one day
Loading:Two sets 20FT container house can be loaded in one 40 HQ container
One 40 FT size house can be loaded in one 40 HQ container

Packing and ship
Detail packing information
One 40HQ can hold two sets 20FT
One 40HQ can hold one set 40HQ
Higher houses need the frame container hold
Cash show
Finished Model house for the expandable container house
Our factory
Any other requirements for sliding out prefabricated glass house, very welcome to contact us.
Hot Tags: sliding out prefabricated glass house, China sliding out prefabricated glass house manufacturers, suppliers, factory, luxury container house, buy container house, refurbished container house, safe container house, practical container house, container house exporter
You Might Also Like


Send Inquiry