


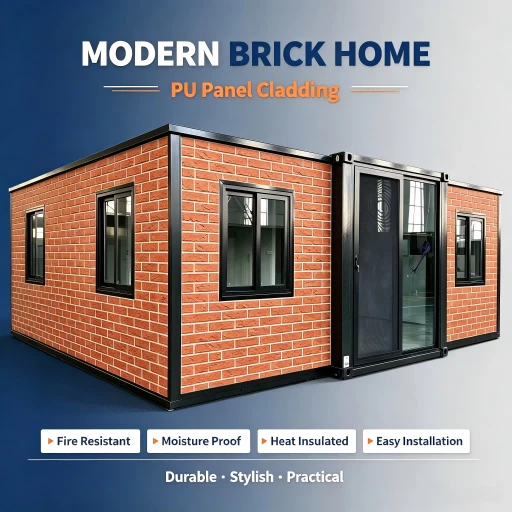
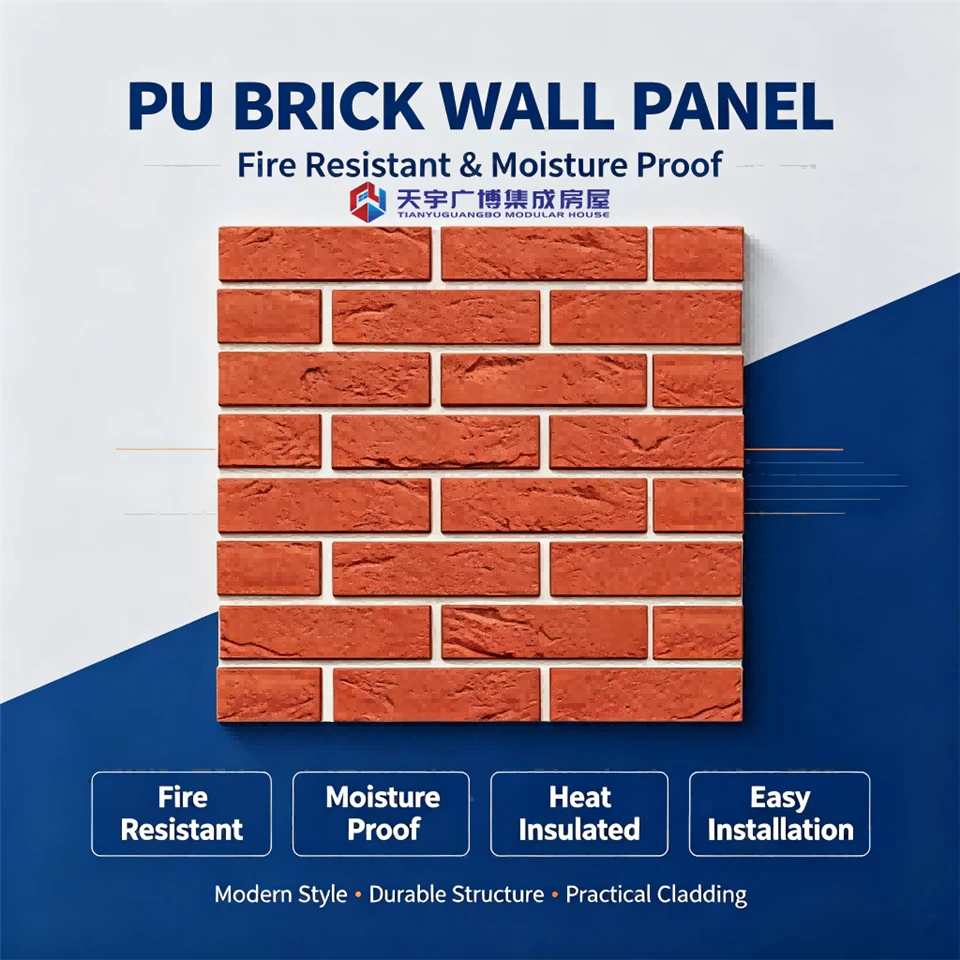
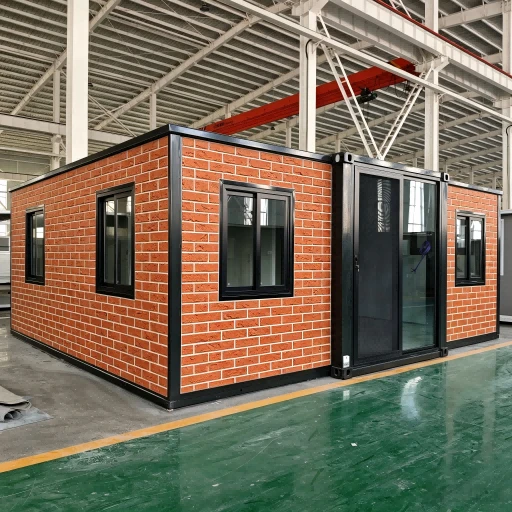
30ft PU Insulated Wall Panels For Prefabricated Modular Houses
Hebei Tianyu Guangbo Module Housing Co., Ltd. is one of the leading manufacturers and suppliers of 30ft pu insulated wall panels for prefabricated modular houses in China, also supports custom service. Welcome to buy waterproof 30ft pu insulated wall panels for prefabricated modular houses for sale here from our factory. Quality products and reasonable price are available.
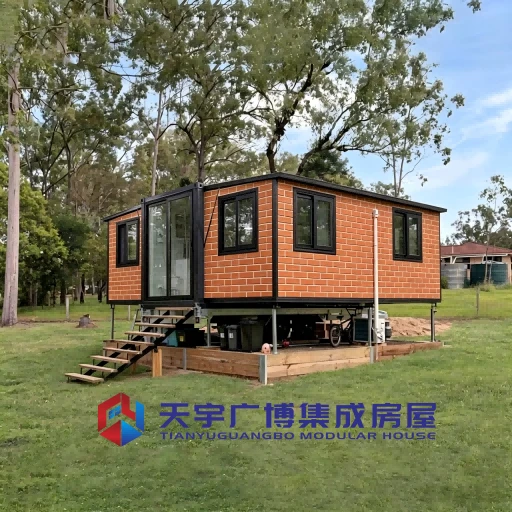
SCENE IMAGE
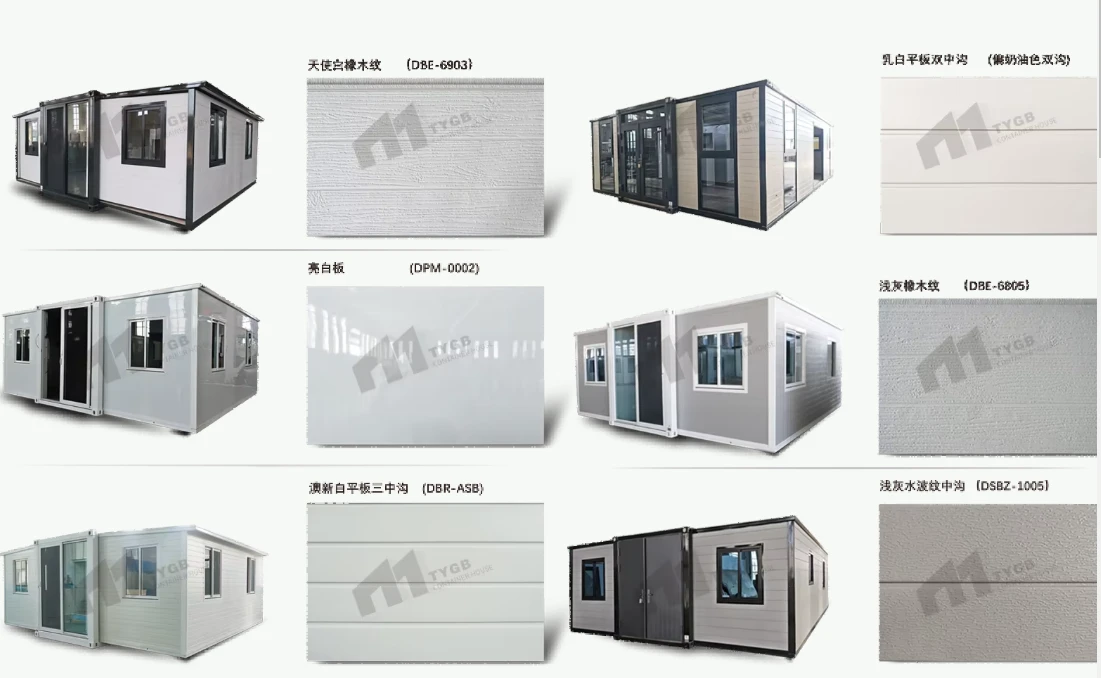
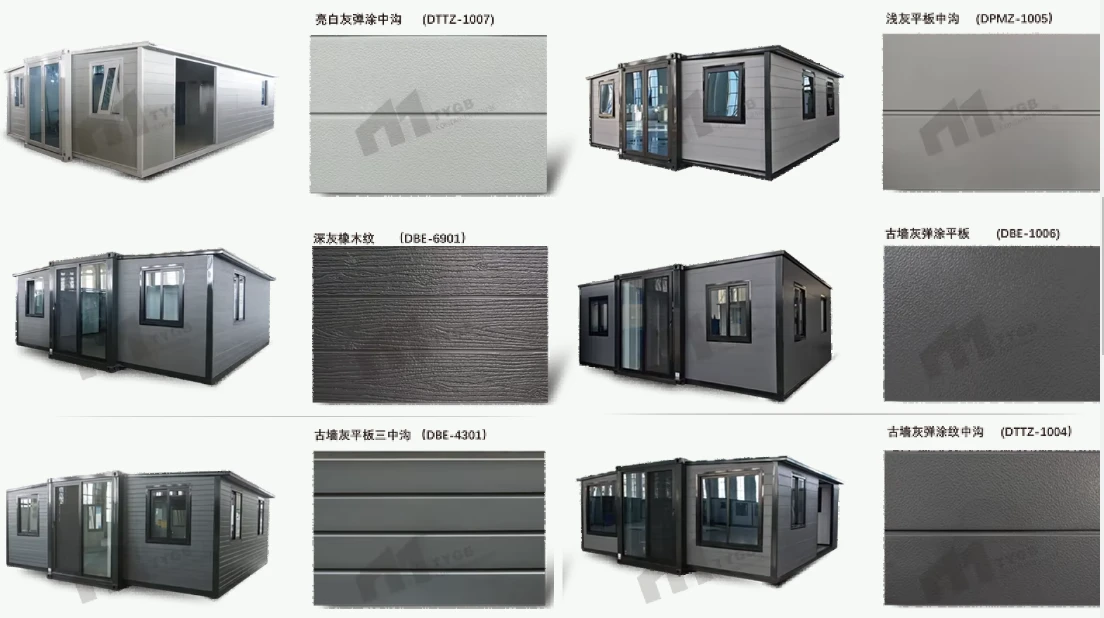
Model For Choose And Different Layout

Products Description
Expand Size: 9000*6420*2550mm
Packing Size: 9000*2260*2550mm
Ceiling height is optional: Choose from 3 interior height options to best suit your needs:
- 2.26m: Standard.
- 2.4m: Our 2.4m inner height is specially designed. A 40-foot container can hold two to save shipping costs. Not many domestic factories can make heightened containers, and none of them can be loaded like this after heightening.
- 2.63m: It is the same with residential standards.
Standard Configuration
|
Category |
Details |
|---|---|
|
Layout |
1-2 Bedrooms |
|
Bathroom |
1 Set (Cabinet, Toilet, Shower included) |
|
Kitchen |
1 Set (Cabinet, Sink, Water supply spare parts included) |
|
Lighting |
LED Light |
|
Socket Standard |
AS/NZ/CE/USA Standard Socket |
|
Windows |
Window × 9 |
|
Glass Sliding Door |
1 Set |
|
Bathroom Door |
1 Set |
|
Bedroom Door |
1-2 Sets (Depending on layout) |
|
Floor |
Included |
|
Water & Power Systems |
Included |
|
Wall Insulation |
High-Quality Insulation Wall |
|
Name Content |
Specifications |
|
|
Flooring |
Standard |
18mm Sanding board+2mm vinyl flooring |
|
Optional |
18mm MgO Flooring+4mm SPC Click Floor |
|
|
Roofing |
Middle Part |
50mm EPS sandwich board with 1.5mm galvanized steel panel |
|
Bilateral Part |
50mm EPS sandwich board with 1.8mm fiberglass reinforcement waterproof board. |
|
|
Color Choose |
Gray/Light Brown |
|
|
Wall |
External |
75mm EPS |
|
Internal |
50mm EPS |
|
|
Color Choose |
White/Customized Colors |
|
|
Frame |
Color Choose |
White/Black/Grey |
|
Door |
Entrance Door |
Aluminum frame double-glazed sliding door(1930×2270mm) with fly screen(need double track designing) |
|
Frame Color |
Black/white |
|
|
Interior Door |
2xBedroom(800×2050mm) |
|
|
1×Bathroom (730×2050mm) |
||
|
Window |
Main Frame |
7/11xAluminum frame double-glazed sliding windows(930x1100mm) |
|
Kitchen |
1xAluminum frame double-glazed sliding window |
|
|
Bathroom |
1xAluminum frame double-glazed bathroom window(500x500mm) |
|
|
Color Choose |
White/Black |
|
|
Bathroom |
Toilet;Glass sliding shower room;Miror;Vanity |
|
|
Plumbing System |
AU/CE/US Standard PPR water pipes and PVC pipes |
|
|
Kitchen |
Kitchen Cabinet |
|
|
Electric System |
AU/CE/US Standard LED lights,switches,sockets,wire |
|
|
Delivery: |
140HQ shipping container can hold 1 sets. |
|
Product Details


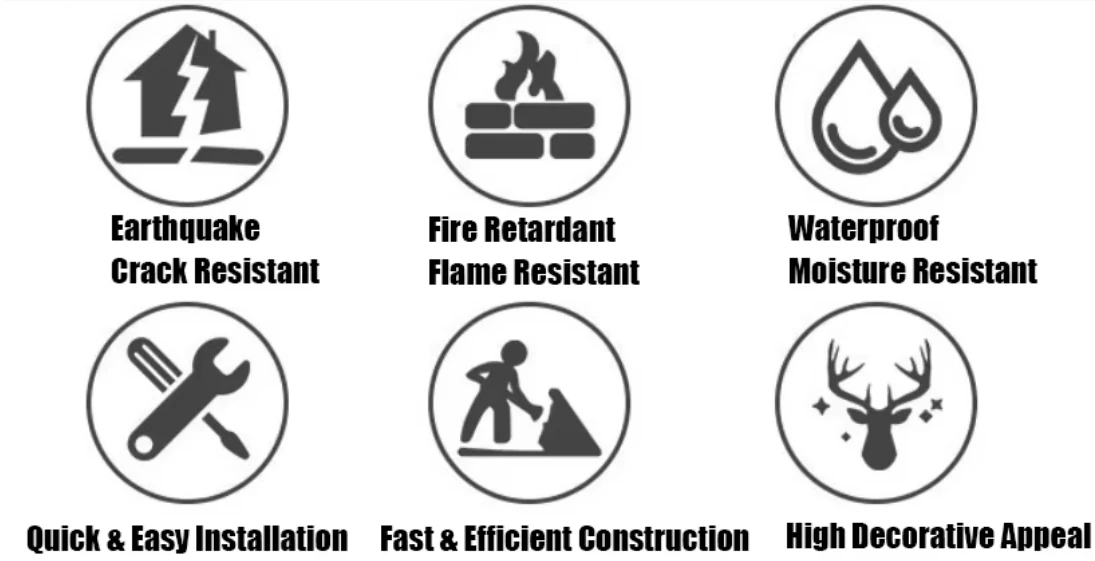


Our Company


Hot Tags: 30ft pu insulated wall panels for prefabricated modular houses, China 30ft pu insulated wall panels for prefabricated modular houses manufacturers, suppliers, factory, Container Home Expansion Kits, expandable container insulation, expandable housing durability, modular container design, portable container benefits, Prefabricated Modular Container House
You Might Also Like


Send Inquiry