


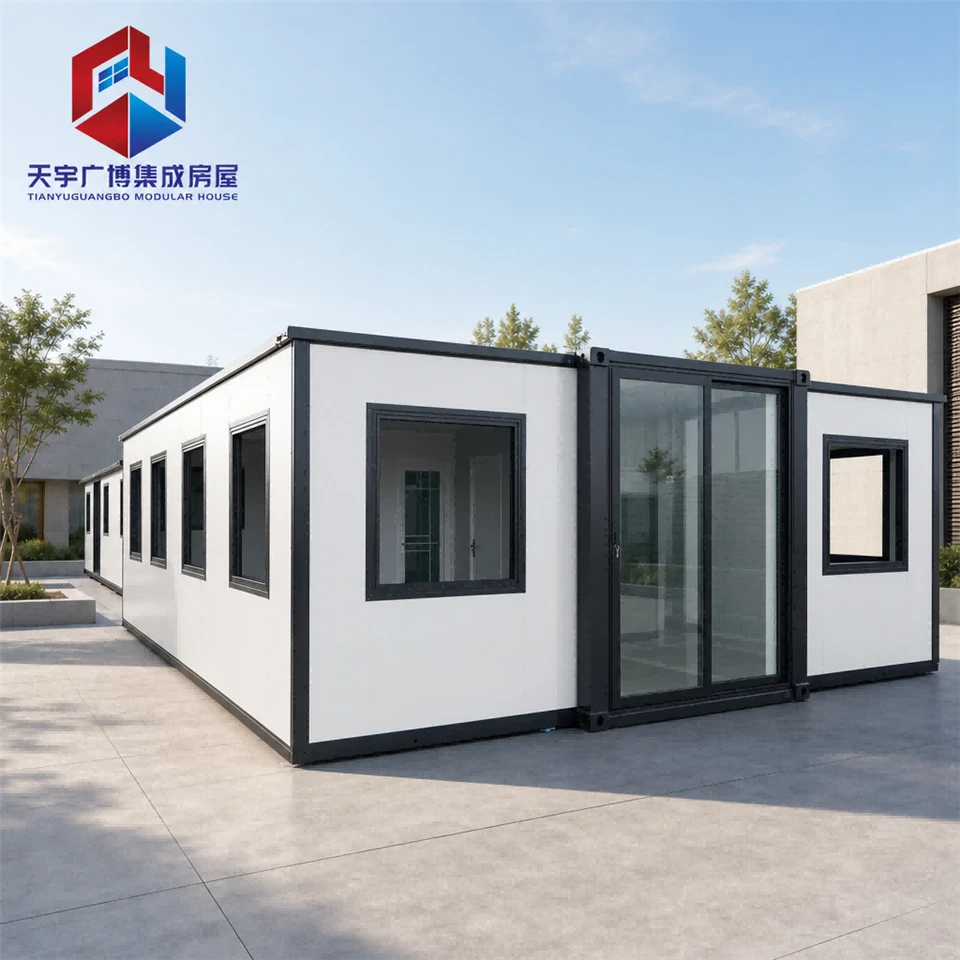
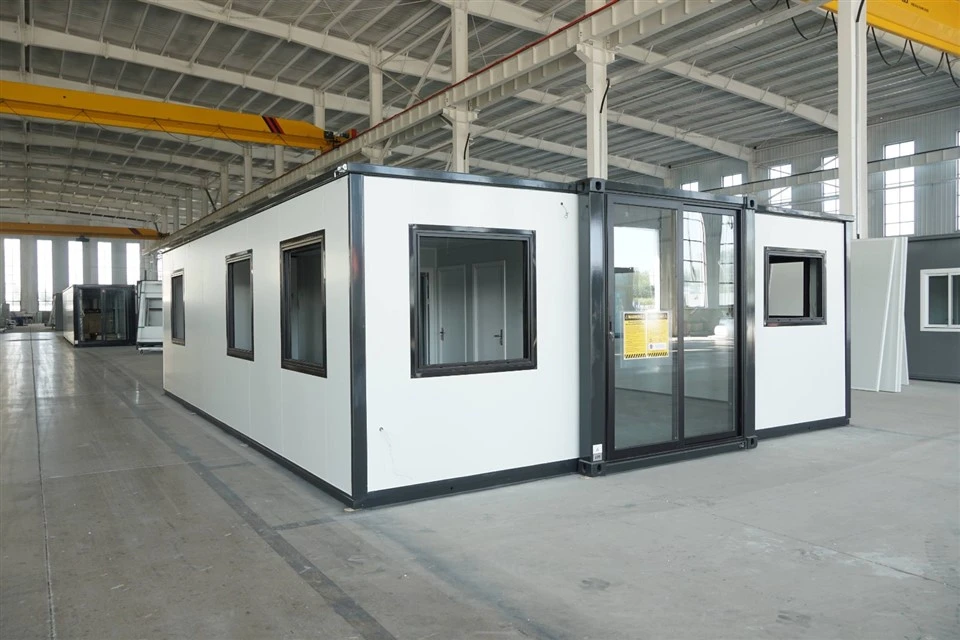
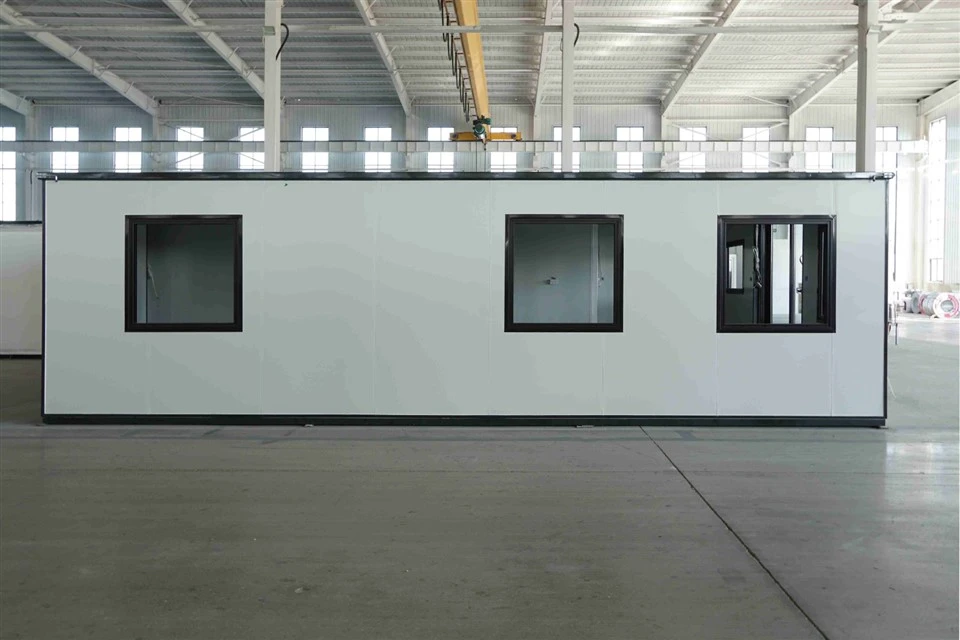
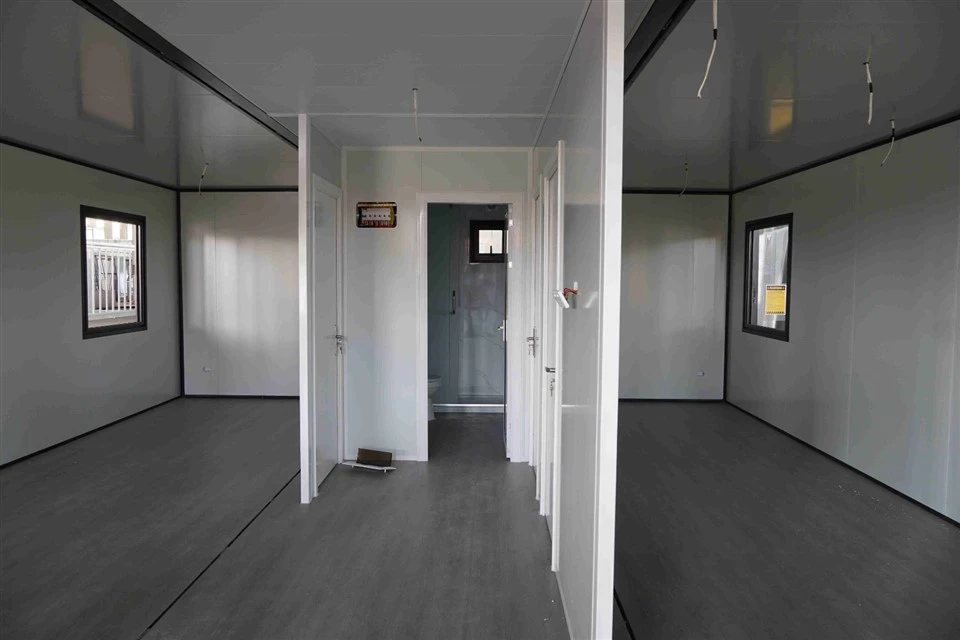
Double-Wing Expandable Container House AU/AS/EU
Hebei Tianyu Guangbo Module Housing Co., Ltd. is one of the leading manufacturers and suppliers of double-wing expandable container house au/as/eu in China, also supports custom service. Welcome to buy waterproof double-wing expandable container house au/as/eu for sale here from our factory. Quality products and reasonable price are available.

Key Features and Benefits
1. Double-Wing Expansion Design
The double-wing structure expands outward from the central unit to create a more spacious interior living area. It helps maximize usable space while keeping the house compact for transportation.
2. Flexible Interior Layouts
The interior can be configured for different applications, including bedrooms, living areas, kitchens, and bathrooms, subject to the selected model and configuration. Custom layouts are available for different project requirements.
3. Multiple Applications
This 30ft expandable house can be considered for:
Residential and secondary accommodation
Holiday parks and tourism accommodation
Workforce and construction-site housing
Remote-area accommodation
Rental housing and property development projects
Modular housing distribution and resale
4. Factory-Direct Manufacturing
TYGB manufactures expandable container houses in China and works with international buyers seeking a direct manufacturing partner. Factory-direct cooperation allows buyers to discuss product specifications, optional configurations, and bulk order requirements with the manufacturer.
5. Customization Options
Depending on the selected configuration, buyers can discuss interior layouts, doors and windows, kitchen and bathroom fittings, insulation options, electrical systems, and exterior finishes.
For Australian, US, and European projects, specifications should be confirmed according to the destination market and applicable local building requirements.
core structural components

Products Description


Model For Choose And Different Layout
Expand Size: 9000*6420*2550mm
Packing Size: 9000*2260*2550mm
Ceiling height is optional: Choose from 3 interior height options to best suit your needs:
- 2.26m: Standard.
- 2.4m: Our 2.4m inner height is specially designed. A 40-foot container can hold two to save shipping costs. Not many domestic factories can make heightened containers, and none of them can be loaded like this after heightening.
- 2.63m: It is the same with residential standards.

Details with AU Standards

Advantage: Rugged and durable, with a service life of 30 to 40 years
With monthly exports exceeding 100 units to Australia and an annual production capacity of over 2,000 units, we guarantee quality and reliability. Our commitment to excellence ensures you're investing in a durable, stylish, and flexible living solution.
Specification Parameter
|
Basic Feature |
Product model |
30FT |
|
Expanded Size |
L9000*W6420*H2550mm |
|
|
Internal Dimensions |
L8400*W6140*H2260mm |
|
|
Folded Size |
L9000*W2260*H2550mm |
|
|
Floor Area |
58m² |
|
|
Frame structure |
||
|
Name Content |
Specifications |
|
|
Flooring |
Standard |
18mm Sanding board+2mm vinyl flooring |
|
Optional |
18mm MgO Flooring+4mm SPC Click Floor |
|
|
Roofing |
Middle Part |
50mm EPS sandwich board with 1.5mm galvanized steel panel |
|
Bilateral Part |
50mm EPS sandwich board with 1.8mm fiberglass reinforcement waterproof board. |
|
|
Color Choose |
Gray/Light Brown |
|
|
Wall |
External |
75mm EPS |
|
Internal |
50mm EPS |
|
|
Color Choose |
White/Customized Colors |
|
|
Frame |
Color Choose |
White/Black/Grey |
|
Door |
Entrance Door |
Aluminum frame double-glazed sliding door(1930×2270mm) with fly screen(need double track designing) |
|
Frame Color |
Black/white |
|
|
Interior Door |
2xBedroom(800×2050mm) |
|
|
1×Bathroom (730×2050mm) |
||
|
Window |
Main Frame |
7/11xAluminum frame double-glazed sliding windows(930x1100mm) |
|
Kitchen |
1xAluminum frame double-glazed sliding window |
|
|
Bathroom |
1xAluminum frame double-glazed bathroom window(500x500mm) |
|
|
Color Choose |
White/Black |
|
|
Bathroom |
Toilet;Glass sliding shower room;Miror;Vanity |
|
|
Plumbing System |
AU/CE/US Standard PPR water pipes and PVC pipes |
|
|
Kitchen |
Kitchen Cabinet |
|
|
Electric System |
AU/CE/US Standard LED lights,switches,sockets,wire |
|
|
Delivery: |
140HQ shipping container can hold 1 sets. |
|
Product Details


Feedback

Shockproof protective packaging safeguards wall panels, glass and customized decorative fittings against collision damage during cross-ocean transportation. Secure binding locks folded building units firmly inside containers to avoid displacement on bumpy transit routes. Detailed packing lists record every personalized accessory to ensure full delivery for global customized residential and commercial projects.

Hot Tags: double-wing expandable container house au/as/eu, China double-wing expandable container house au/as/eu manufacturers, suppliers, factory, expandable housing solution, modular housing exterior, modular housing wholesaler, portable container exterior, portable housing unit, prefabricated housing features
You Might Also Like


Send Inquiry