


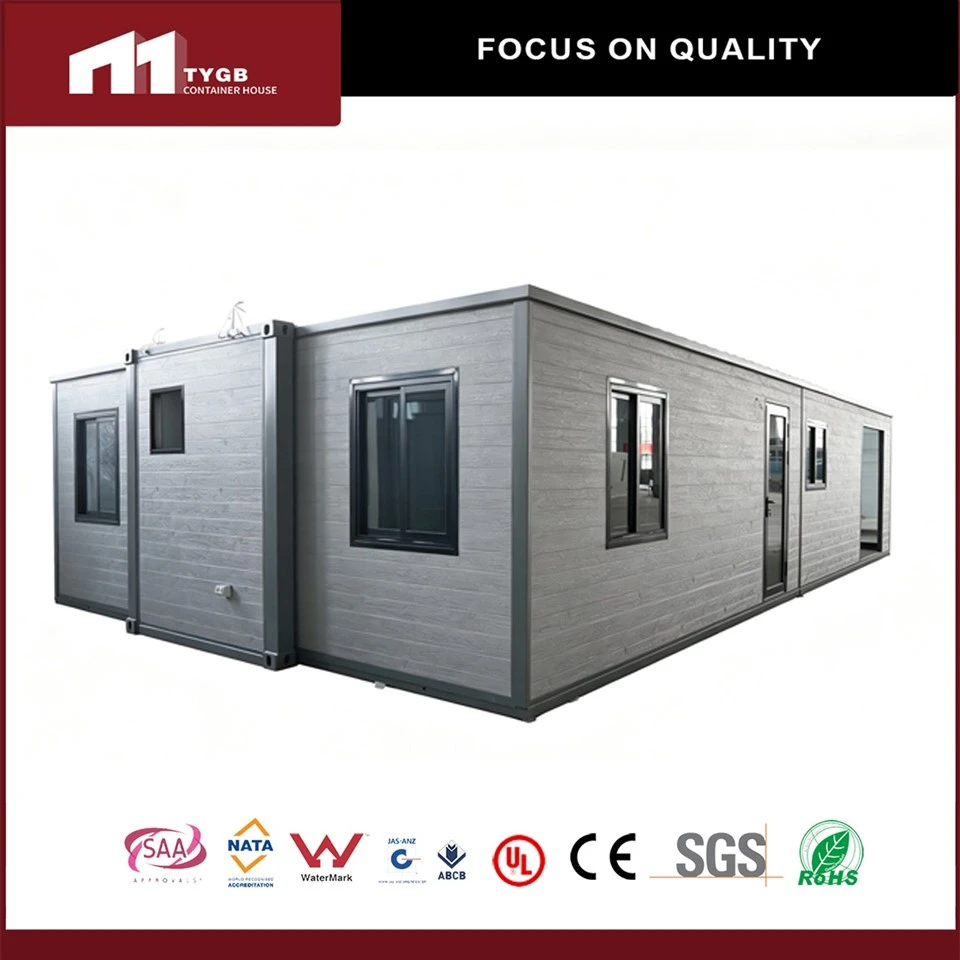

40ft Large Expandable Prefab Family Lodge
Hebei Tianyu Guangbo Module Housing Co., Ltd. is one of the leading manufacturers and suppliers of 40ft large expandable prefab family lodge in China, also supports custom service. Welcome to buy waterproof 40ft large expandable prefab family lodge for sale here from our factory. Quality products and reasonable price are available.

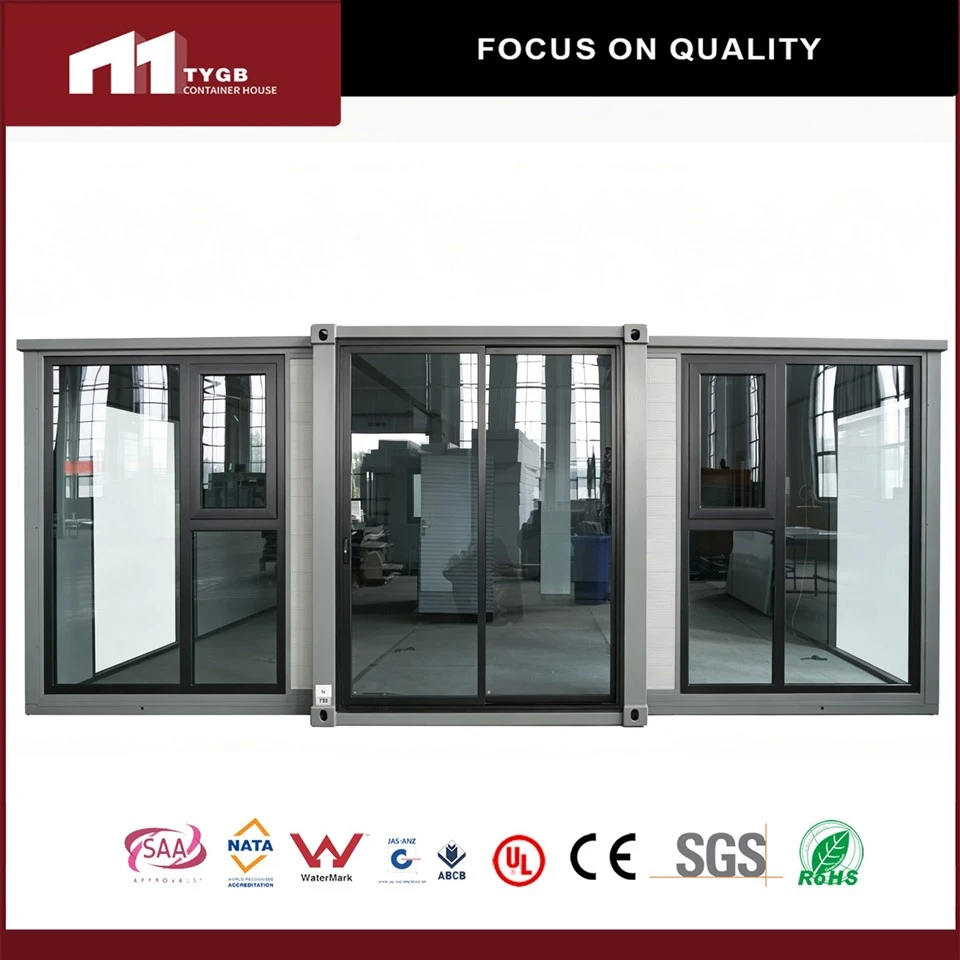
Distinct exterior profiles showcase flexible window and sliding glass door combinations for expandable modular housing projects. Wall surface texture, frame shade and glass area hold full adjustability to match resort, residential or office aesthetic standards. Interior layouts support rework into 1–3 private bedrooms or wide open activity zones without limitation on structural safety. Large glass installations boost natural light intake while maintaining stable thermal insulation performance for year-round outdoor use.
Spacious blank interior zones reserve abundant room for customized space division of rental modular buildings. Partition walls, door positions and circuit distribution rearrange freely according to actual occupancy demands. Smooth wall panels and solid floor substrate deliver stable load-bearing capacity for frequent daily foot traffic. Large windows along surrounding walls ensure balanced natural lighting across every separate functional room for comfortable long-term living experience.
Four versatile floor blueprint templates supply adjustable functional partitions covering two to three sleeping rooms. Independent kitchen, private bathroom and large open event area keep fixed core zones while laundry spaces and extra bedrooms add or remove on demand. Boundaries of partition walls alter without damage to load-bearing frames, matching family residence or group holiday rental business operation standards.
Heavy-duty hot-dip galvanized steel underframe forms the load-bearing base of expandable housing units with thickened cross beams for enhanced stability. Integrated folding connection joints enable smooth expansion and contraction within short time spans during site installation. Complete anti-rust coating treatment slows corrosion from coastal salt fog and humid outdoor atmosphere. Uniform welding craftsmanship guarantees consistent structural strength for 20+ years of service cycle.
Two core insulation alternatives deliver targeted performance for different regional construction standards. Rock wool sandwich panels reach Class A fireproof grade to satisfy strict fire safety regulations of commercial resort projects. EPS foam panels offer lightweight cost-saving thermal insulation for mild climate residential builds. Metal outer sheets lock core materials tightly to stop heat loss and prevent water seepage along wall seams.
18mm magnesium oxide base board serves as rigid bearing foundation with strong moisture resistance. 2mm roll PVC flooring provides budget-friendly anti-slip coverage for temporary accommodation. Interlocking 4mm SPC floor carries high wear resistance for long-term high-traffic rental venue deployment.
Layered roof panel composition integrates galvanized square tube frame, EPS insulation core, galvanized outer sheet and smooth FRP inner lining. Multi-layer stacking blocks heat transfer and isolates external noise interference effectively. Seamless FRP interior surface resists mold growth under damp living conditions. Galvanized metal components slow oxidation to retain intact roof structure for decades of outdoor exposure.
Three mainstream kitchen cabinet layouts adjust countertop length and storage cabinet quantity to fit varied cooking operation habits. Straight, L-shaped and U-shaped structures reserve matching sink and pipeline positions during factory prefabrication. Cabinet surface color and hardware style hold full modification access to coordinate with overall interior decorative tone of modular housing units.
Foldable unit design shrinks overall volume for smooth loading inside standard 40HQ shipping containers with 2.26m or 2.4m ceiling height options. Scratch-proof wrapping film wraps all glass and wall surfaces to avoid abrasion during long-distance ocean transit. Secure binding fixtures lock stacked modules firmly to prevent component displacement. Compact packing solutions cut total cross-border logistics expenditure for bulk overseas orders.

Hot Tags: 40ft large expandable prefab family lodge, China 40ft large expandable prefab family lodge manufacturers, suppliers, factory, modular container cost, portable container layout, portable housing capacity, portable living space importer, prefabricated container distributor, Prefabricated Residential Container Homes
You Might Also Like


Send Inquiry